
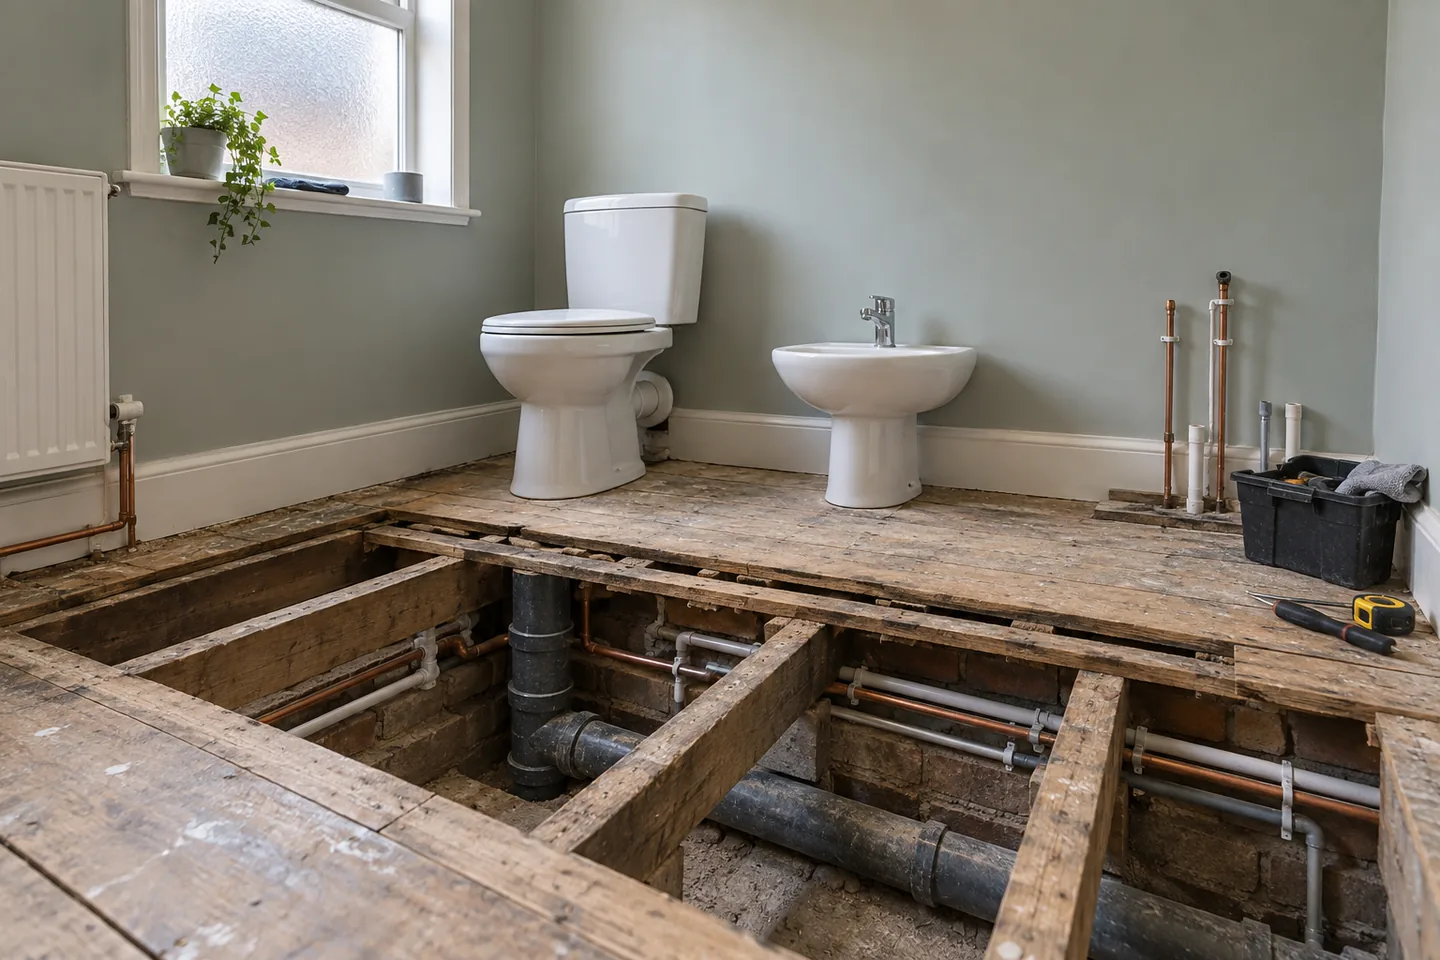
Begin with the fixed points
The soil stack and the vent pipe are usually the hardest and most expensive things to move. Water supply routes, the boiler position and external walls decide where waste can run. Structural walls, chimney breasts and load-bearing elements should stay where they are.
Windows, doors and ventilation openings anchor the plan. Photograph and measure the room, and if you can lift a floorboard or two to see the joist direction and the pipe runs, that half hour will save far more time than it costs.
How waste actually drains
Waste pipes need a fall, so a horizontal run is limited by the space available under the floor. Soil pipes carry solids and must connect to the stack in the right way, usually with a minimum fall that has to be maintained across the whole run. Above a downstairs ceiling or below a solid floor, the options narrow quickly.
A macerator or a pumped waste can help where gravity is impossible, but it adds maintenance considerations and noise. It is a solution to a constraint, not a first choice, and it should be planned rather than discovered on site.
Joists, notches and structural limits
Notching and holes in joists are regulated because the wrong cut weakens the floor. Running a new waste across joists may mean boxing in, a dropped ceiling, or a different layout altogether. The position of the bath or shower tray also affects the floor structure and the waterproofing above it.
Get advice before cutting joists, especially in older houses where the timber may already have been altered by previous work. A bathroom is a small room with a lot of load, water and services in it, and the structure deserves respect.
Layouts that work in small bathrooms
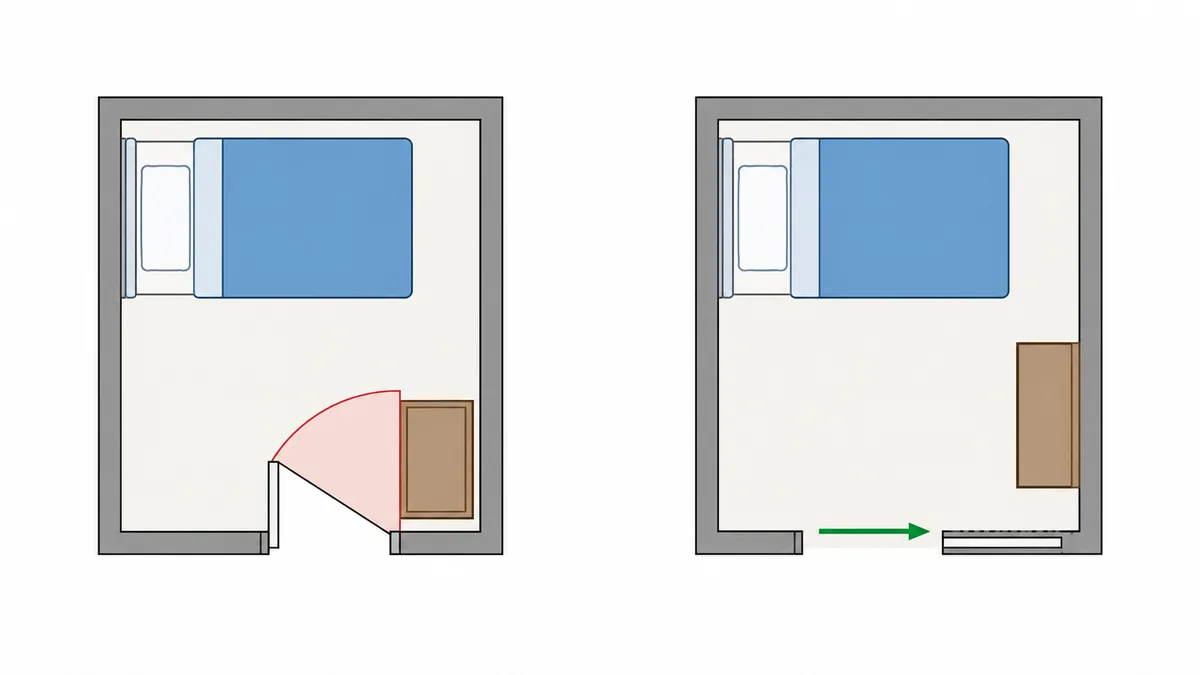
Keep the wet zone together: bath, shower and screen in one area. Leave enough clearance in front of the basin and toilet, and plan the door swing so it does not clash with the layout. Consider a shower over the bath when floor space is tight, and remember that a separate shower needs real circulation space to feel comfortable.
- Plan storage as part of the layout: niches, tall cupboards and mirrored cabinets use depth rather than width.
- Keep the floor as clear as possible; towel radiators and hooks are part of the storage plan.
- Check the position of the extract fan and its duct route before tiling.
- Decide where the mirror, lighting and shaver socket will go, because they need power.

Ventilation, light and electrics
Extract ventilation is not optional in a bathroom. Get the duct route right before the tiling starts, because a fan that recirculates or vents into the loft is not ventilation. Bathroom-rated light fittings and correct zoning matter for safety as well as for compliance.
A window helps but is not a substitute for mechanical extraction in many layouts, especially in a small, well-sealed room. Consider where shaver sockets, heating and any smart controls will live, and get the electrician involved before the walls close up.
What is worth moving
The basin and toilet are usually easier to move than a bath or shower if the waste can follow. Moving a wall or a door opening can be more cost-effective than moving the plumbing, because it changes the usable space without changing the services. A pocket or sliding door can free up a surprising amount of floor area.
Sometimes the right answer is to keep the services and redesign everything around them. That is not a compromise; it is a way to spend the budget on the things you will notice every day.
A practical planning sequence
Photograph and measure the room, including the floor if possible. Mark the soil stack, water entry, joist direction and vent route on a sketch. Test two or three layouts against those fixed points, then check clearances and door swings. Agree the final layout with the installer before ordering a single item.
Frequently asked questions
Can I move a toilet to the other side of the bathroom?
It depends on the waste route. Gravity drainage needs a fall to the stack, so a move is easy where the floor allows a run and difficult where it does not. A pumped waste is possible but adds maintenance considerations.
Can I move a soil stack?
Sometimes, but it is one of the most disruptive changes in a bathroom project and can affect the floor structure and the roof vent. Get professional advice before planning around a moved stack.
How much clearance should a bathroom layout have?
Plan for comfortable use rather than minimum dimensions: enough space in front of the basin and toilet, room to open the door and step out of the shower, and storage that does not block circulation. Check each product's installation requirements.
Design the room around the pipes, not against them. Where the waste can go usually decides the layout; everything else is a choice.
This guide is general information, not plumbing or structural advice. Confirm waste runs, joist alterations and ventilation with a qualified installer.