
The real difference
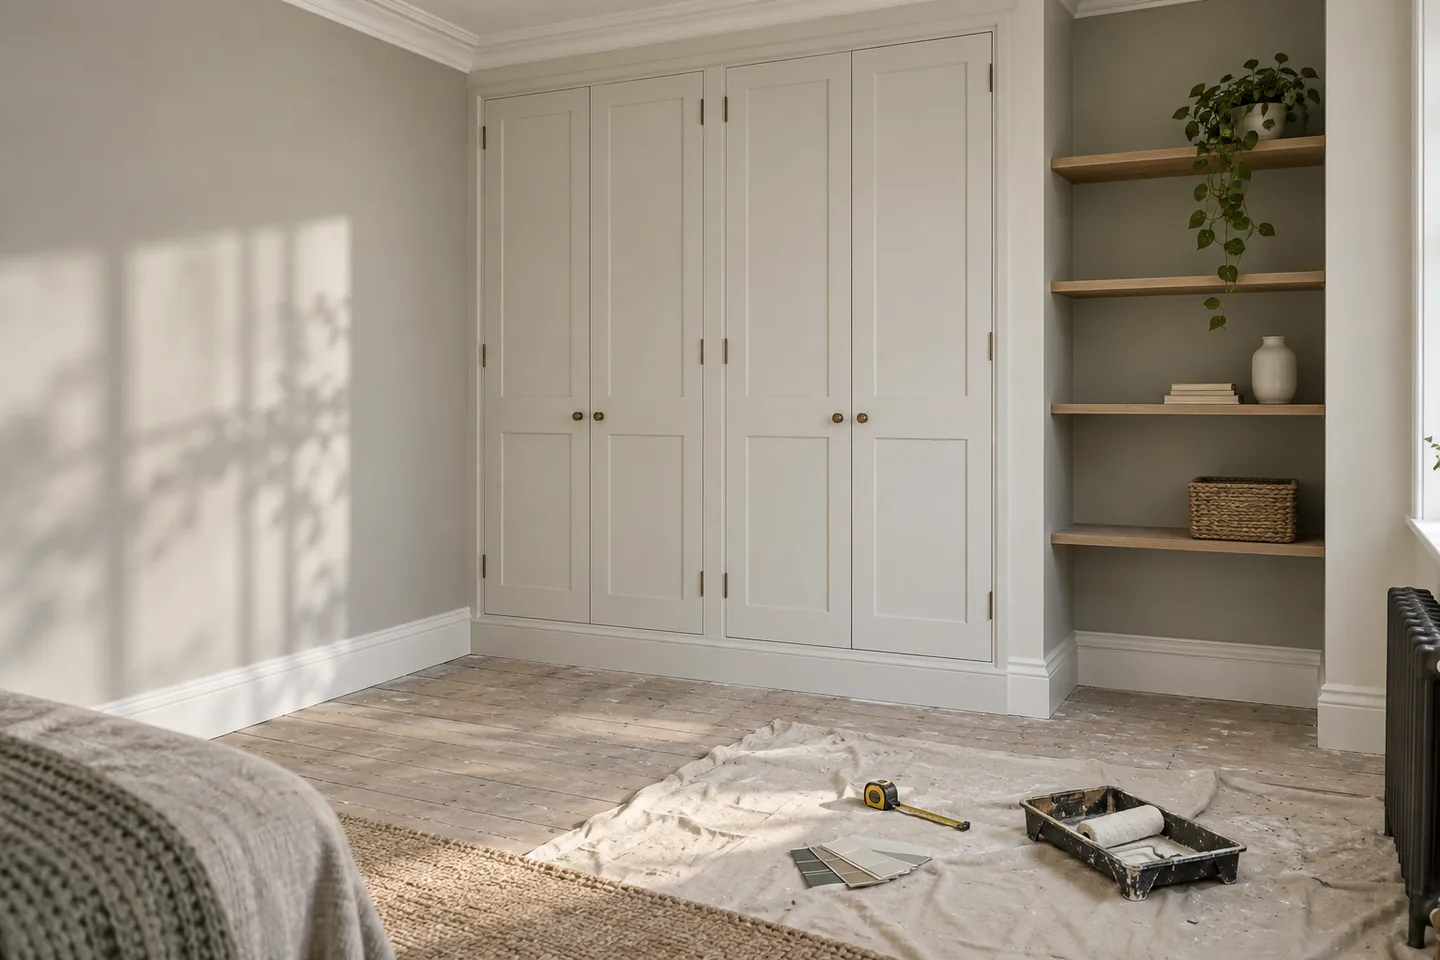
Built-in storage is designed for the room: exact widths, full height, services and awkward corners. Freestanding furniture arrives complete, can move with you and usually costs less. Built-in work becomes part of the property; freestanding furniture stays a movable object.
The right answer is often a mix: fitted storage in the awkward zones and freestanding pieces where flexibility matters. Deciding which is which is easier once you know what you own and how you use each room.
Where built-in wins
Alcoves, chimney breasts, awkward corners and rooms with no straight walls are natural candidates. Built-in storage reaches full height, which is otherwise wasted space, and it creates flush, quiet surfaces without gaps that collect dust.
- Hallways, boot rooms and utility areas where standard furniture never fits.
- Bedrooms where a wardrobe has to sit between a door and a window.
- Rooms with sloping ceilings or services that need boxing in.
- Anywhere you want the storage to disappear rather than announce itself.
Where freestanding wins
Rented homes, short-term plans and rooms where the layout may change in the next few years all suit freestanding furniture. Budget-led projects get more storage per pound from a good freestanding piece than from bespoke joinery, and a wardrobe can move with you when you do.
Freestanding also allows you to change your mind without booking a joiner. If you are still discovering how you use the house, that flexibility has real value.
Cost and value
Joinery is priced by size, complexity, finish and hardware, and bespoke always costs more than flat-pack. Cheap fitted storage can look expensive if the details are poor: hinges, runners and edge finishes are where quality shows. Built-in storage is often valued at resale because it is part of the room.
Compare like with like by counting usable cubic metres rather than width. A shallow full-height run often stores more than a deep low unit, and it leaves more floor area free.
Design details that make it work
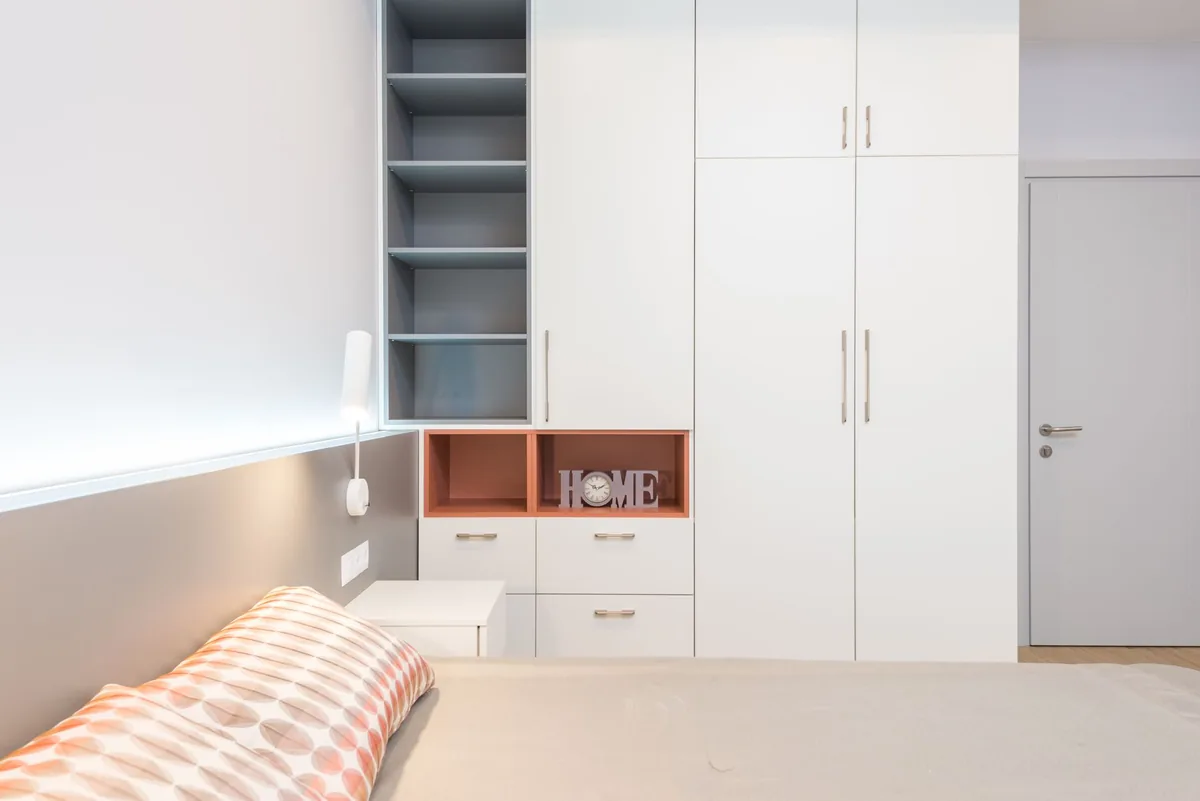
Plan the internal layout around what you actually store, with a mix of hanging, drawers and shelves. Allow for lighting, sockets and ventilation where equipment lives inside cupboards. Leave access to meters, stopcocks and services, and keep ventilation paths clear.
Handle choice and door style change the look as much as the colour. A simple shaker door and a slim handle read differently from a flat panel and a push latch, and the choice should match the character of the room rather than the catalogue you happen to have open.
Lead times and sequencing
Bespoke joinery can take weeks, so order it early in the project. Fitting should follow plastering and painting, and floors should be finished or protected before the units arrive. Decide the finish before the walls are decorated so the colours and tones work together.
Agree the making good and sealing responsibility with the joiner and the decorator. The junction between fitted furniture and a newly plastered wall is exactly where small gaps and unfinished edges appear.
A decision framework
List what you store, how much of it and how often you need access. Measure the awkward spaces; if standard sizes do not fit, built-in is likely to pay. Set the storage budget separately and compare whole solutions, including fitting and making good. Then choose the mix and plan the room around it.
An inventory before a purchase
Before buying anything, empty one wardrobe and count what is in it: long hanging, short hanging, folded items, shoes, bedding and things that have not been worn for a year. Most households overestimate how much hanging space they need and underestimate drawers and shelves. That inventory, not the room's width, should decide the internal layout.
Repeat the exercise for the hallway, the utility area and any room where clutter reappears. Storage that matches real habits stays tidy; storage designed around a catalogue illustration usually fills up and then spreads. Buying a tape measure and an hour of sorting first is the cheapest part of the project.
Frequently asked questions
Is built-in storage worth the cost?
It usually is where standard furniture does not fit or where you need full-height storage, because it uses the room efficiently and stays with the property. If your layout is likely to change, freestanding may be the better investment.
How much does fitted wardrobe storage cost?
Costs depend on the size, internal layout, door style and finish, and they vary widely between suppliers. Ask for a breakdown that includes fitting, making good and any lighting or electrical work.
Can I fit built-in storage around a chimney breast?
Yes. Alcoves beside a chimney breast are one of the most common places for built-in storage. Check the condition of the walls and keep any flue ventilation paths clear.
Start with what you own and where it needs to live. The storage decision is much easier once the inventory is real, and the answer is usually a considered mix rather than one extreme.
This article is general guidance, not a quotation or design service. Ask suppliers to confirm sizes, finishes, lead times and installation requirements.