
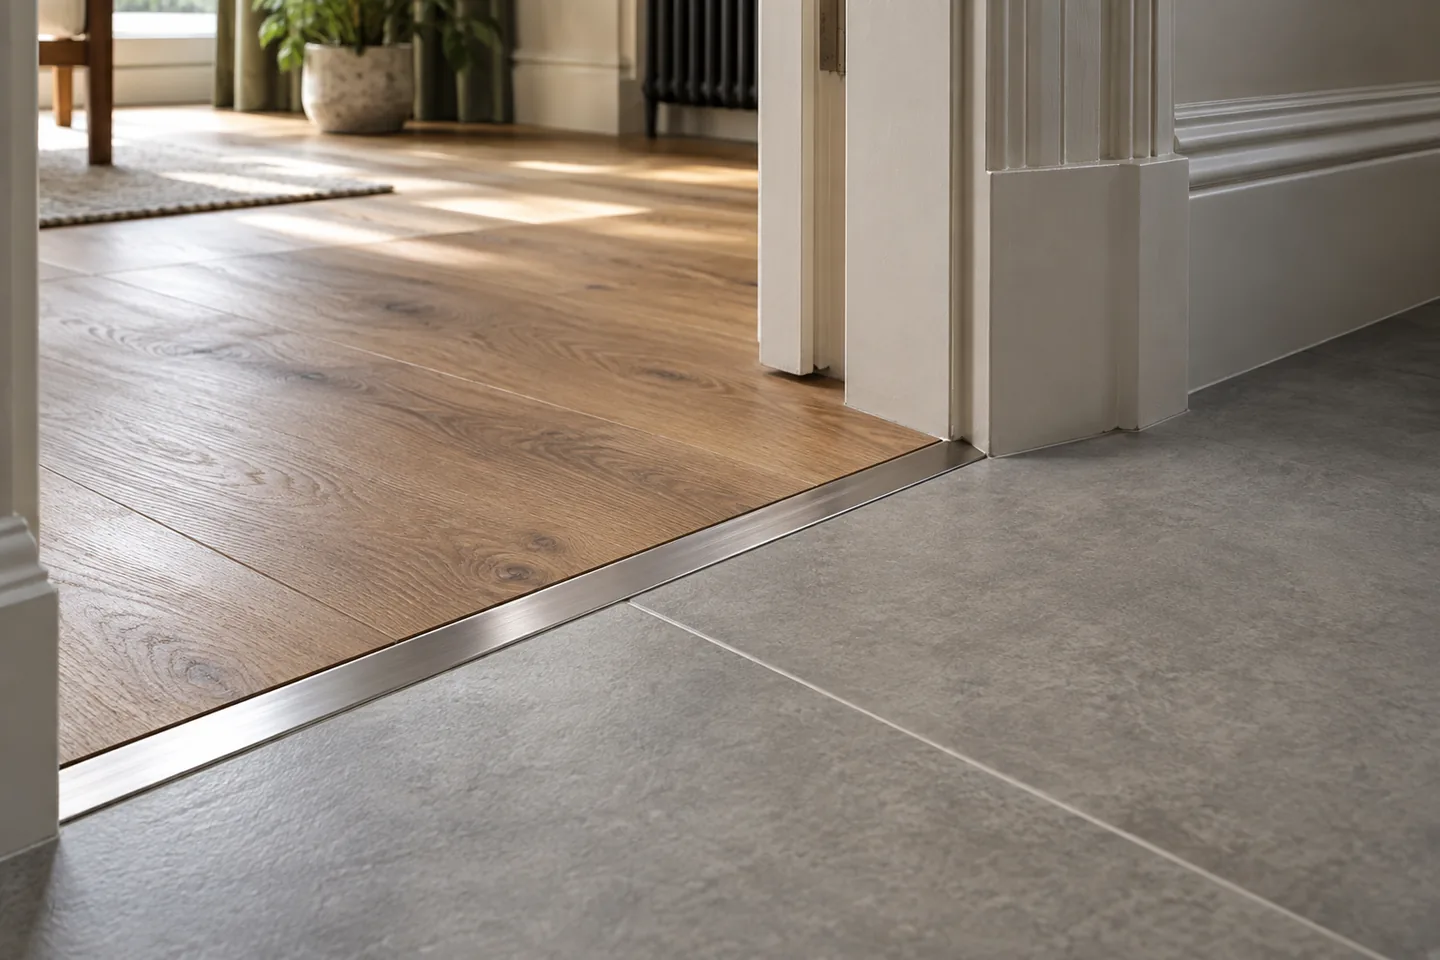
Decide why the floor changes
Moisture, wear, acoustics and cost are the sensible reasons to change flooring between rooms. Style alone often creates problems at every doorway and rarely looks better than one continuous floor. Where there is no functional reason to change, continuity usually wins, and the money is better spent on the floor itself.
If the floor does change, plan the change on a doorway line rather than mid-room. A transition in the middle of a sightline draws the eye to the least interesting detail in the room.
Heights and build-ups
Different floors have different thicknesses, and the subfloor may need levelling or raising on one side. Keep finished floor levels as close as possible, because large steps need a ramp or a designed threshold detail. Check the height at every threshold before ordering anything.
- Skirting, doors and thresholds all follow the finished floor level.
- Door undercuts may need adjusting when a floor is added or removed.
- Levelling compound adds height; plan it before the kitchen is fitted, not after.
- Measure at the doorway, at the wall and in the middle of the room.
Moisture and wet zones
Kitchens, bathrooms and utility rooms need water-resistant floors and sealed edges. Timber and laminate need protection from standing water and from wet cleaning. Where tile meets timber, use a suitable transition profile and a flexible sealant where movement is expected.
Check the manufacturer's guidance for wet-area installation, and be honest about splash zones. A floor that is fine in a hallway can fail in a utility room with a leaking washing machine.
Expansion, movement and acoustics
Wood and laminate move with humidity, so leave the specified expansion gaps at edges and thresholds. Floating floors need room to move under the skirting or a suitable profile. Acoustic underlay matters on upper floors, especially in flats and conversions.
Hard floors transmit impact noise, and soft furnishings and rugs help more than people expect. If noise between rooms is a concern, treat it as part of the flooring decision rather than something to fix afterwards.

Choosing the transition detail
Flush metal or timber profiles create a clean line where heights match. Reducers and ramps handle small height differences; a step needs a proper nosing and some thought about safety and lighting. Match the profile finish to the dominant floor for a quieter result.
Keep the detail consistent across the house. Mismatched thresholds look like an afterthought, and the eye notices them every time it crosses a doorway.
Sequencing the work
Floors go down after the wet trades and after the plaster has dried. Some floors need to acclimatise in the room before installation, so read the instructions and plan the delivery date accordingly. Protect finished floors while any other work continues, and agree who supplies and installs the transition profiles.
Transition profiles are a classic gap between trades: the flooring installer assumes the joiner, the joiner assumes the flooring supplier. Naming the responsibility in the quote closes that gap before it opens.
Cost and value
Continuous flooring costs less than two different floors plus a transition detail. Specialist profiles, levelling and subfloor preparation are the hidden costs, and they vary widely between rooms and substrates. Cheap thresholds fail and look tired, and this is a small part of the budget worth doing properly.
Consider long-term maintenance when choosing between timber, tile, LVT and carpet. The cheapest floor to buy is not always the cheapest to live with, especially in a busy hallway or a wet room.
Matching new floors to existing ones
Where only part of the house is being re-floored, the new material has to sit beside what is already there. Take a sample of the existing floor with you when you choose, and look at the two together in the room's own light rather than in a showroom. Tone, sheen and board width are the details that make a join look intentional or accidental.
If the existing boards can be sanded and refinished, that is often cheaper than replacing them and it removes the transition problem altogether. If the boards are too worn, a new floor in the same species and width will blend far better than a change of direction, and a threshold on a doorway line will make the difference look deliberate.

Frequently asked questions
Should flooring be the same throughout a house?
Continuity usually makes a home feel larger and calmer, but wet rooms, utility areas and high-wear zones often justify a change. If you change floor, do it on a doorway line with a proper threshold.
How do you handle a height difference between two floors?
Use the subfloor build-up to match levels where possible. Small differences can be handled with reducers or ramps, but a large step needs a designed detail and may require adjusting one of the floor build-ups.
Is LVT suitable next to tiles?
LVT can work well in adjacent rooms, including kitchens, if it is installed to the manufacturer's instructions. Keep the transition profile suitable for the height difference and seal edges where water could reach the LVT.
The best flooring decisions are made before anything is ordered: decide the levels, the wet zones and the transition details, then let the materials follow.
This guide is general information. Ask your flooring supplier to confirm installation requirements for your subfloor and the rooms involved.