
What a brief is for
A renovation brief puts every contractor on the same scope, so the totals you compare mean the same work. It also records the decisions you have already made, the questions you still need answered, and the standard you expect. Later, it becomes the reference point for variations, which is what stops changes from being priced by memory.
It is written for a builder, not for a magazine. Short sentences, numbered rooms and clear lists are more useful than polished prose. If a contractor has to ask what you meant, the brief is not finished.
Start with the property and the people
Open with the address, property type, age and construction, plus anything unusual: a basement, a listed status, shared access, or a party wall. Then describe who lives there and how the space needs to work, including children, homeworking, guests and accessibility.
- Access and logistics: parking, narrow lanes, stairs, lift restrictions, working hours and where a skip can go.
- Whether the household will stay in the house, and which facilities must keep working.
- Any known constraints: asbestos, damp, protected trees, restrictive covenants.
- Who holds the decision on your side, and how quickly they can respond.
Describe the scope room by room
For each room, say what is definitely changing, what must stay, and what you are still deciding. Cover layout, structural work, services, finishes and removal. Number the rooms and reference your photographs by the same numbers so the contractor can find each one quickly.
Say what "done" means for each room, including making good and decoration. One of the most common gaps in a brief is the finishing standard: who fills, who seals, who paints, and what happens at the junction between two trades' work.
Include the plans and the numbers
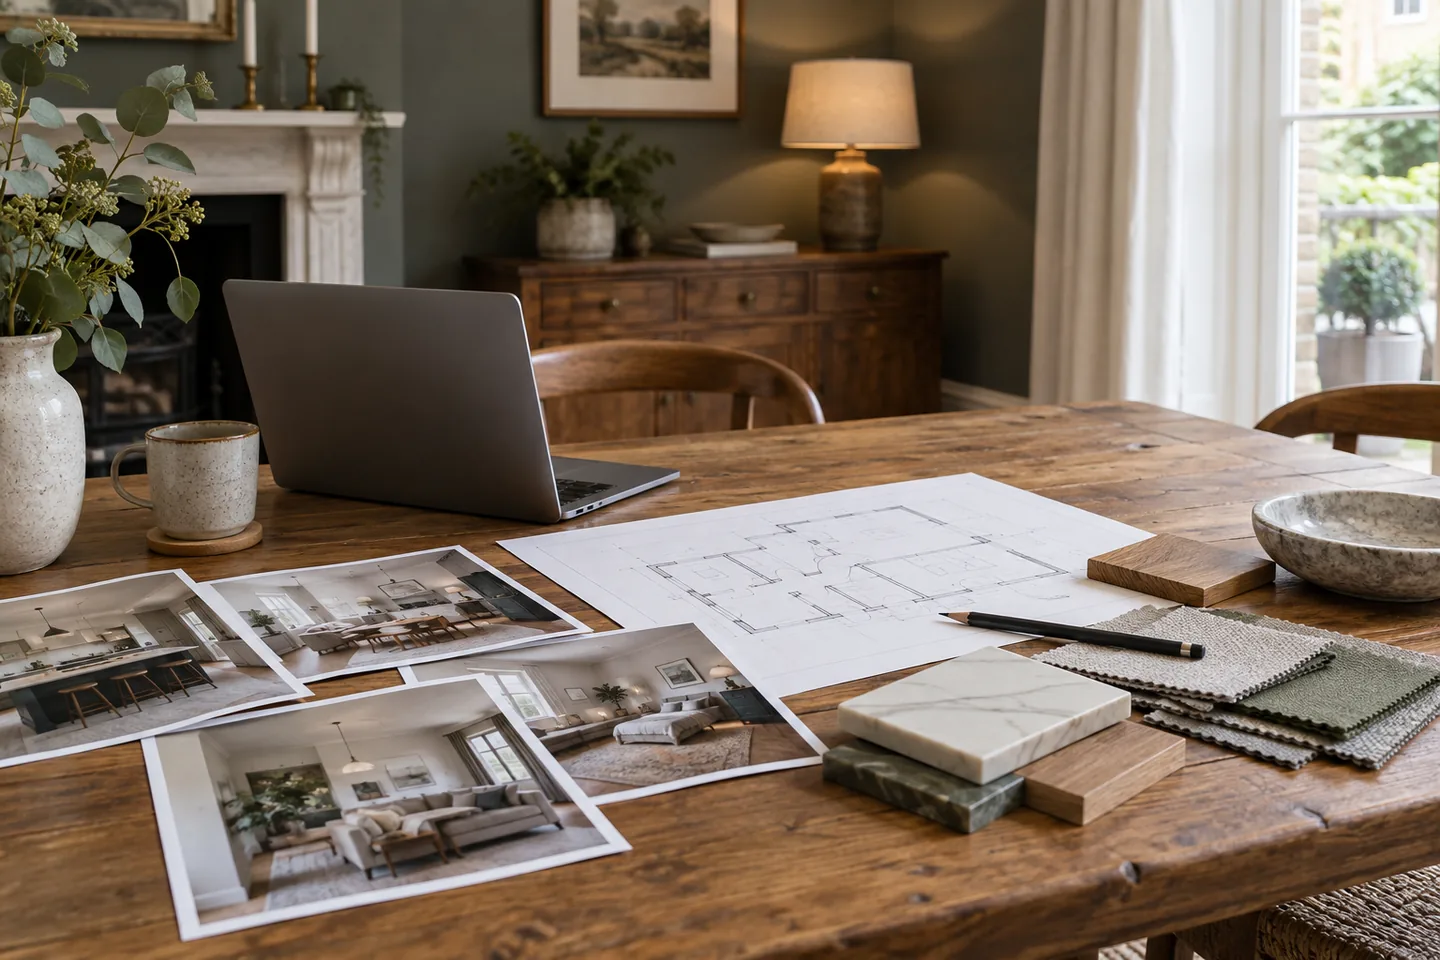
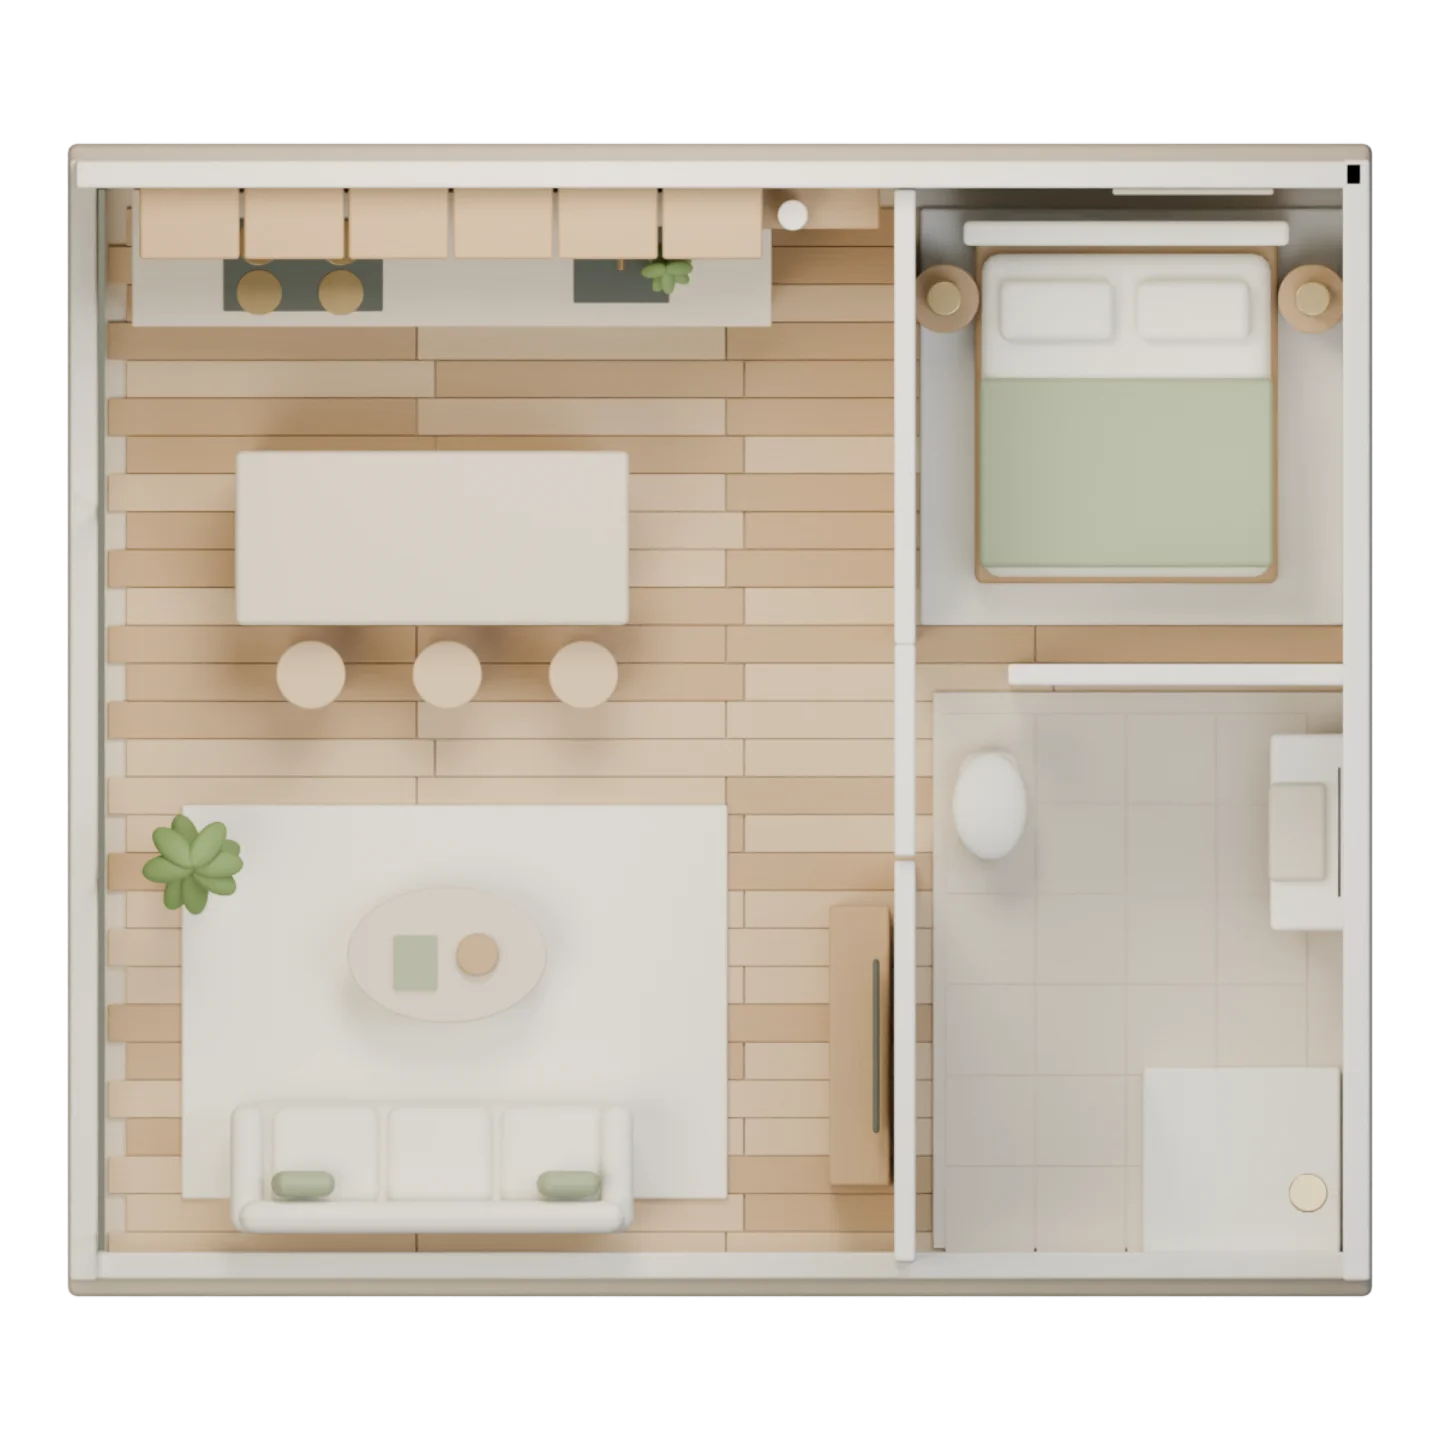
Attach existing drawings or a measured sketch, and any architect's or engineer's drawings. Add the dimensions that matter: room sizes, ceiling heights, door openings and anything that will be ordered to size. Include photographs of the current condition, plus images that show the standard and style you want.
List any surveys already completed, such as drains, asbestos, damp or structural reports. Attaching them saves every contractor from repeating the same investigation, and it makes the risk visible rather than hidden in a price.
Set the finish level with words and samples
Name the level rather than describing it as good quality mid-range. Where you can, specify products, ranges or exact models. List the allowances you want priced separately, such as tiles, sanitaryware, kitchen and lighting, and say clearly what you will supply yourself.
Confirm the standard you expect for making good, sealing and finishing. If you want the new work to match the existing doors or skirting, say so and describe the profile. Small matching decisions are where budgets quietly grow.
State the constraints and the programme
Give the start and finish windows, and flag any immovable dates. Set out working hours, noise limits, quiet times and any lease restrictions. List who else will be on site, such as building control, a party wall surveyor or a utility connection team, and say how progress will be reported.
A programme that ignores the household's constraints is not a programme; it is a wish. Tell the contractor what a normal week looks like in your house, and ask them to plan around it.
Explain how changes will be handled
Ask for variations to be priced in writing before the work is done, and agree a small day-work rate for minor extras so small decisions do not stall the site. Keep a version number and date on the brief, and record every agreed revision in the same document.
Say who has authority to approve changes and what your limit is for a site decision. That single sentence prevents the awkward conversation where a contractor assumes approval and the owner assumes a quote.
Send it consistently and compare like with like
Send the same document, drawings and photographs to every contractor, and ask for quotes in the same format: scope, exclusions, allowances, programme and payment stages. When two totals differ, use the brief to ask a clarification question rather than guessing which one is wrong.
Update the brief after the clarifications and reissue it before you decide. The final version is the one to attach to the contract, so the price and the scope are anchored to the same document.

Frequently asked questions
How long should a renovation brief be?
Long enough to remove guesswork, short enough to be read. A clear two to four pages plus drawings and photos is usually more useful than twenty pages of prose.
Do I need an architect before writing a brief?
Not for a straightforward renovation. A measured sketch and photographs are enough for many projects, while structural changes, extensions and listed buildings usually benefit from professional drawings.
Should the brief include a budget?
State the budget range you are working within and ask for prices against the same scope. Being clear about the range helps contractors propose realistic specifications instead of guessing.
A good brief is the cheapest quality control you will buy. It takes an evening, it changes the questions contractors ask, and it makes every later conversation about the work rather than about memory.
This is general guidance, not professional design or legal advice. For structural changes or regulated work, involve the appropriate professionals and authorities.