
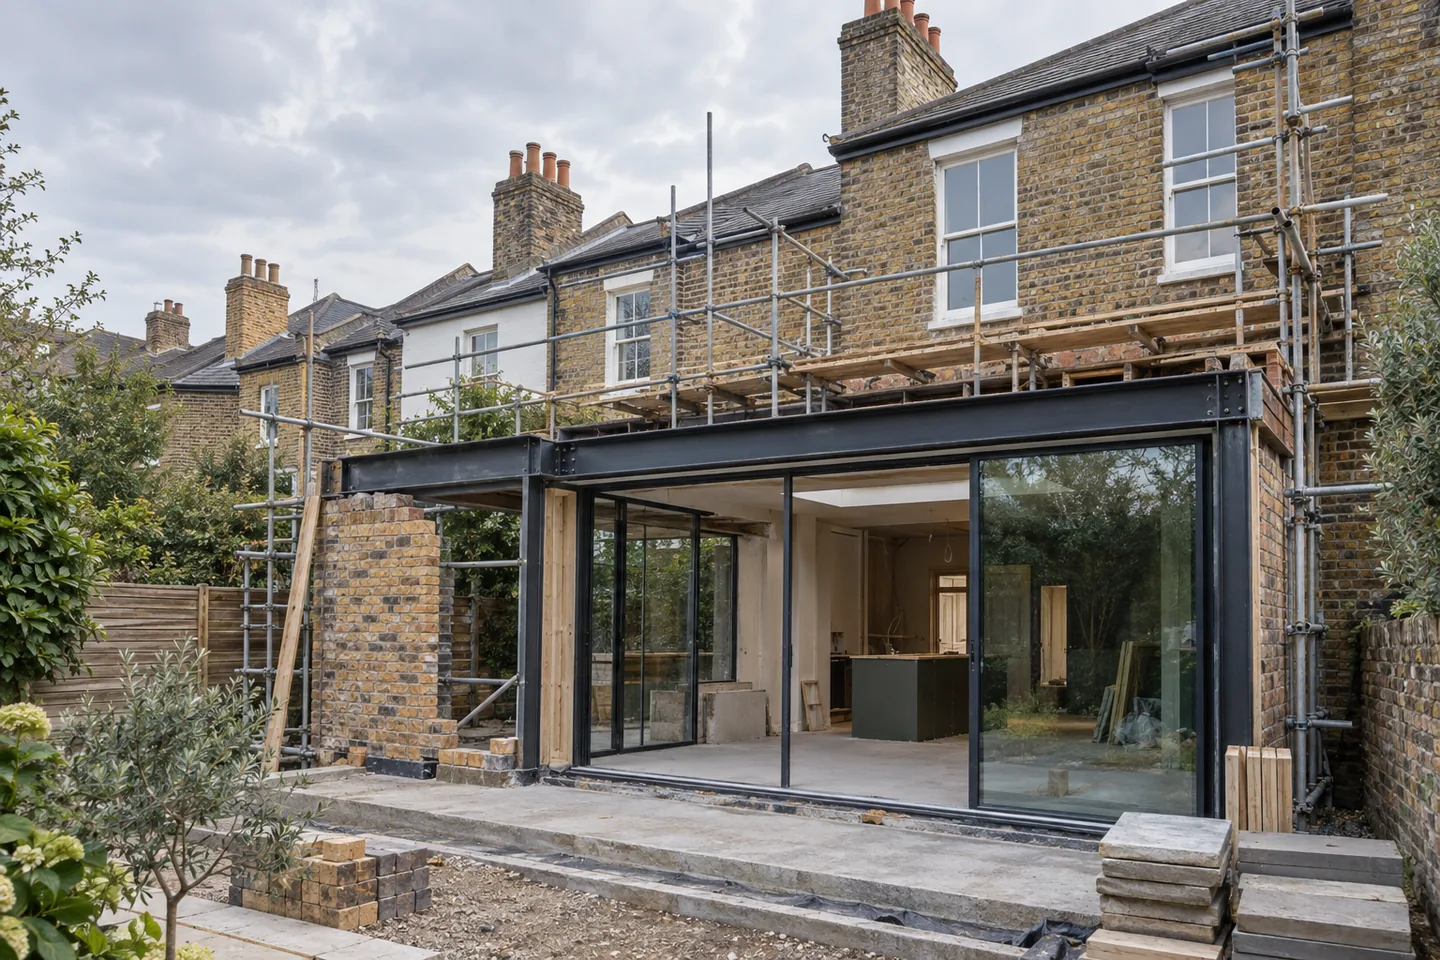
What each option gives you
A side return fills the narrow strip beside a rear room, which is why it is so common in Victorian terraces: it gains width and light without taking much garden. A rear extension extends into the garden, adding depth and a better relationship with the outside. A wraparound combines both, usually to create a larger kitchen, dining and living space.
The right choice depends on the plan of the house, the garden, the budget and the permission that applies. Deciding which one you want before you understand those four things is how projects end up over-specified and under-planned.
Start with the plan, not the style
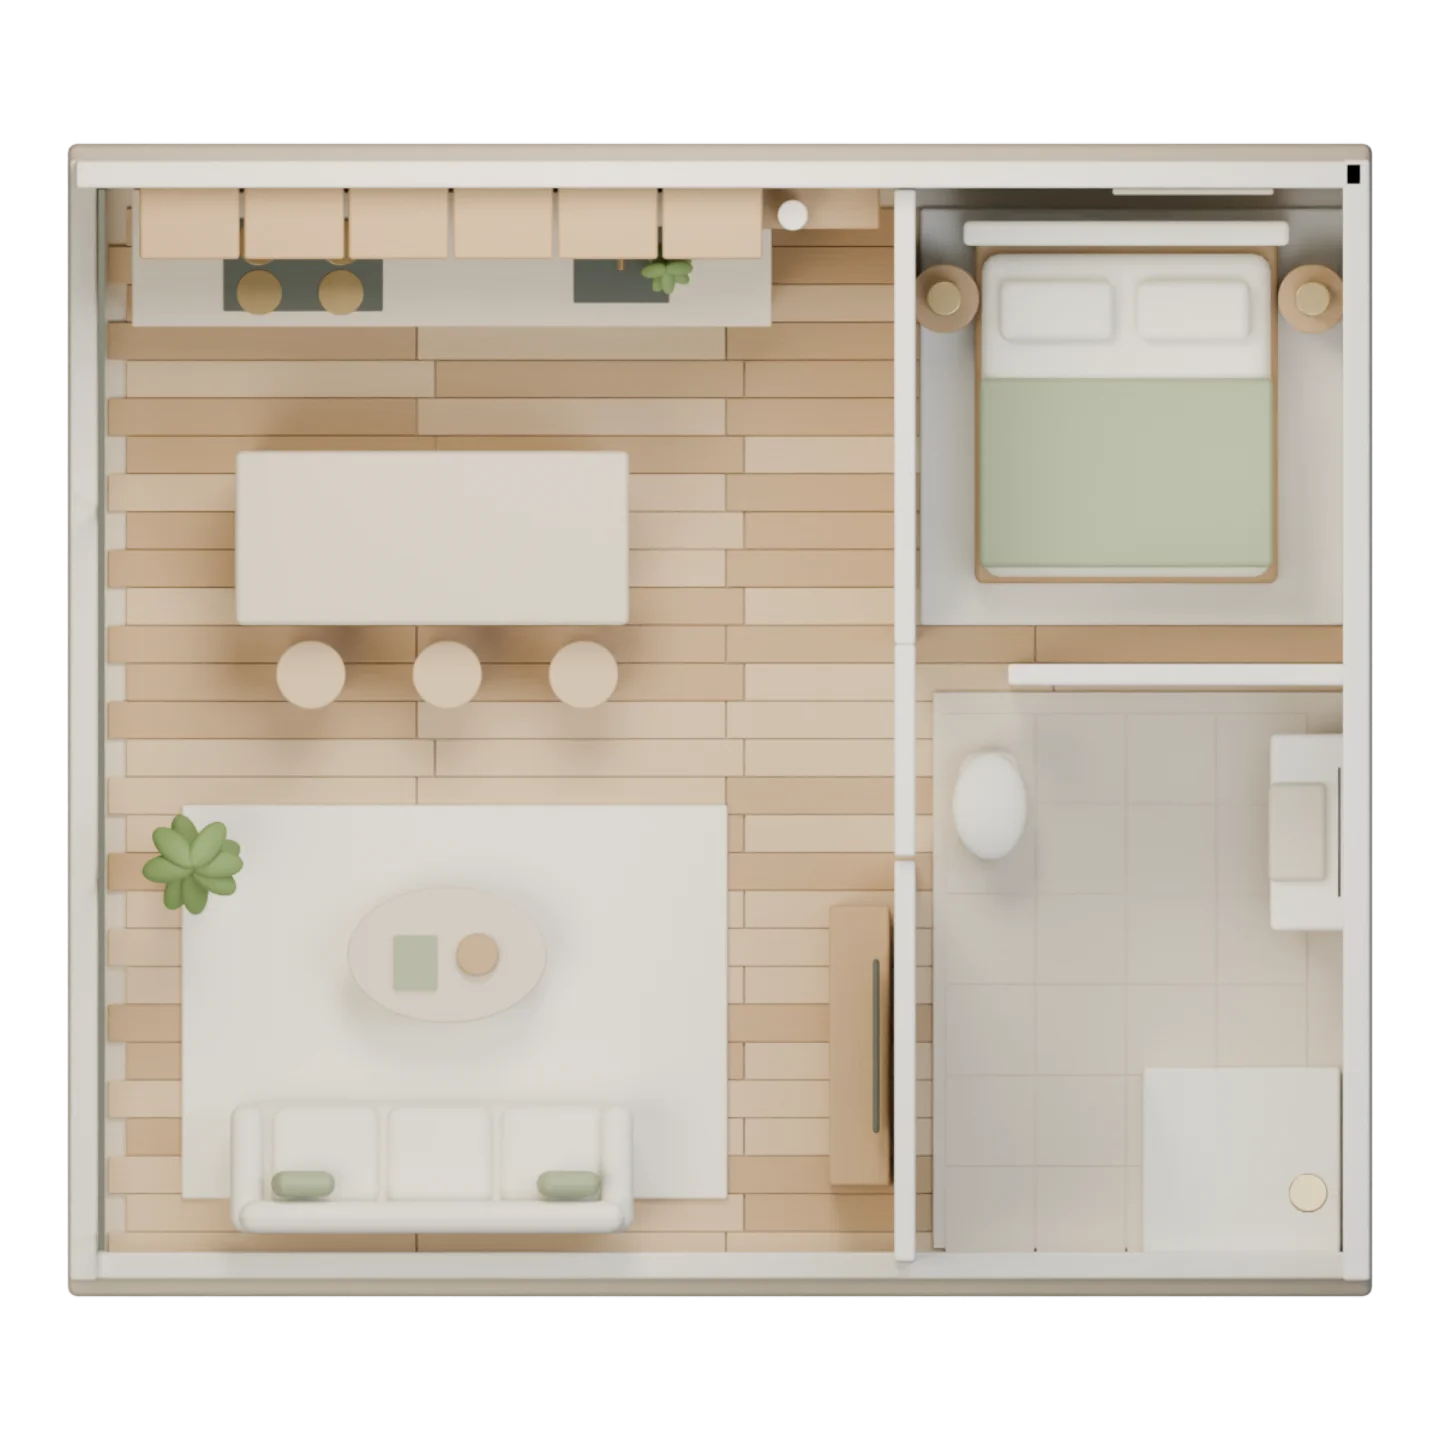
Draw the existing layout, then sketch how you want to move through the house rather than what it looks like. Consider light, garden access, circulation and where the kitchen work zones sit. Decide whether you are extending the kitchen or reorganising the whole ground floor.
- Where does the family actually enter the house, with coats, bags and shoes?
- Where does the kitchen work, and where does everyone else sit while it does?
- Can the garden be seen and reached from the main living space?
- Is there a spot for a utility area or downstairs WC that does not eat the kitchen?
Structure: steel, foundations and openings
Removing a rear wall usually requires a steel beam or frame, designed by an engineer and installed in a planned sequence. Foundations depend on ground conditions, trees and drainage, and older houses often have shallow footings that need attention. Keeping the existing structure supported during the work is not a detail; it is the project.
Allow for the cost of moving steel into position, especially with limited access. A beam that cannot reach the opening without a crane is a different budget from one that arrives on a shoulder. Ask how it will be delivered and lifted before you approve the design.
Glazing and light
Sliding doors, bifolds and fixed glazing change both the light and the furniture layout. Frame widths and opening configurations matter more than the brand of glass, and roof lights bring light deep into the plan where a wall of glass cannot reach.
Think about solar gain and blinds in summer, and about ventilation, especially with large glazed areas and a kitchen nearby. A room that is beautiful in April and unbearable in July has not been planned for the whole year.
Drainage, services and the unglamorous work
Manholes, gullies, soil pipes and rainwater runs often sit exactly where the extension would go. Moving or re-routing drainage can be a significant part of the budget, so find out early and price it properly.
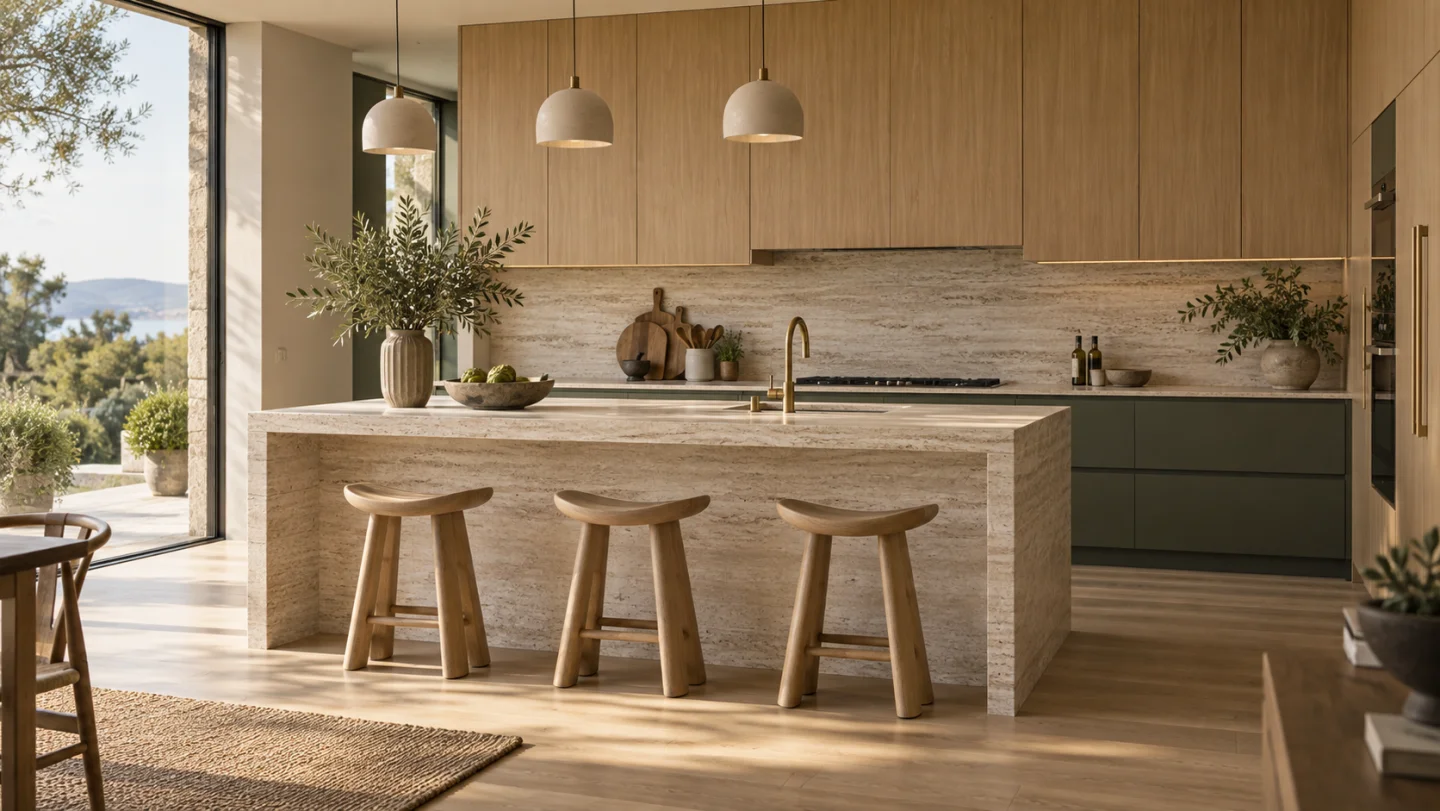
Extractor ducting, boiler flues, gas and electricity routes all need planning before finishes. Underfloor heating, if used, suits a new floor build-up and frees up wall space that radiators would occupy. None of this is exciting, and all of it is cheaper to plan than to retrofit.
Planning and permissions
Permitted development rights allow some rear extensions within limits, but side extensions and flats differ, and conservation areas, listed buildings and Article 4 directions remove or restrict those rights. Building regulations approval is separate from planning and covers structure, energy and safety.
Party wall notices may be needed where the work affects a neighbour's structure or involves excavation near their foundations. Check all three routes early: planning, building control and party wall. They run on different timetables, and the slowest one sets your start date.
Making the budget realistic
Costs are driven by groundworks, steel, glazing, drainage and finishes, in roughly that order. A bigger footprint does not always cost proportionally more than a complex small one, because complexity drives labour. Decide the specification level early, since kitchens and glazing are the two most common overspend areas.
Keep a contingency for ground conditions and for services that are not where the drawings say. Both are normal on extensions, and both are much less stressful when the money is already set aside.
A planning sequence
Measure, sketch and clarify your goals. Check permitted development or appoint a designer for a planning application. Get structural advice and drainage information. Then price the work with the same drawings and specification, and agree the programme and payments in writing before anything starts.
Frequently asked questions
Is a side return extension worth it in a Victorian terrace?
For many terraces it is the most efficient way to gain width and light without a large garden footprint, which is why it is so common. Whether it suits your house depends on the plan, drainage and what you need the space to do.
Do I need planning permission for a kitchen extension?
Some rear extensions fall within permitted development, but limits vary and can be removed in conservation areas, listed buildings or by Article 4 directions. Check with your local planning authority before relying on permitted development.
What is usually the biggest cost in an extension?
Groundworks, drainage, steel and glazing are usually the largest items. Kitchens and finishes can overtake them if the specification grows, which is why allowances should be priced explicitly.
The best kitchen extensions are planned as structural projects with a clear layout goal, not as a glazing purchase. Get the plan, the structure and the drainage right, and the finishes become straightforward.
This article is general guidance, not architectural, structural or planning advice. Use qualified professionals and confirm the rules that apply to your property.