
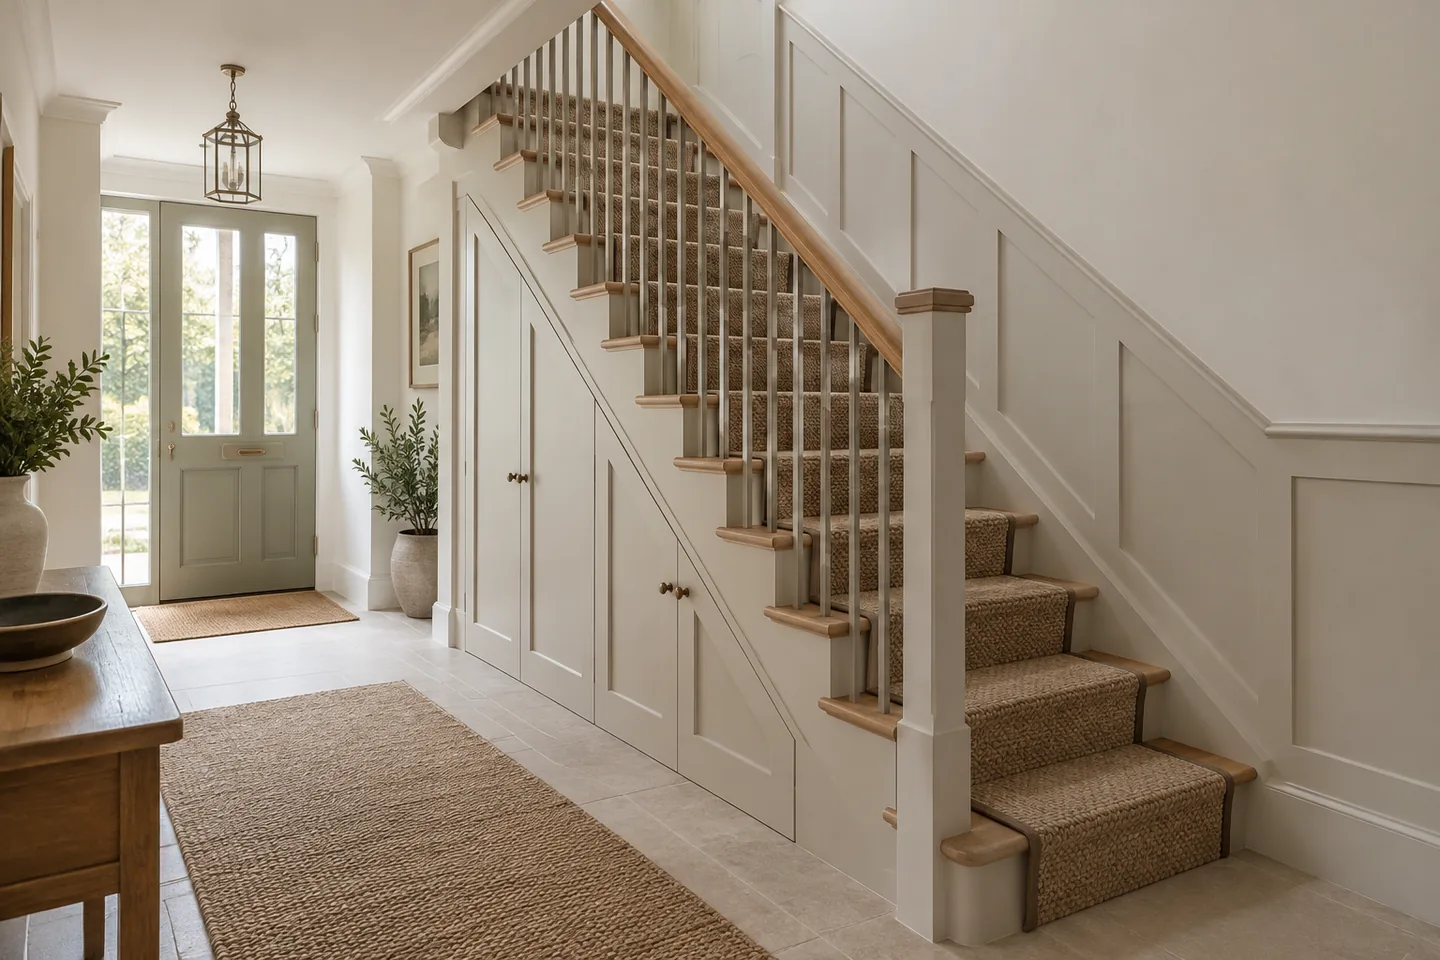
Refurbish or replace?
Refurbishment suits a sound structure: new treads, risers, handrail, balustrade and paint can transform a staircase without removing it. Replacement is worth considering when the layout is wrong, the stair is unsafe, or you need to change its direction as part of a wider replan.
Original stairs in period houses are often worth keeping, both for character and because replacements can raise planning questions in listed buildings. Cost, disruption and character point in different directions, so decide the goal first: a lighter, quieter, safer stair, or a different plan.
The rules that shape stair design
Rise, going and width requirements apply to new stairs and to some alterations, and headroom above the pitch line matters, particularly under loft conversions. Handrail heights, guarding and gaps between balusters are safety requirements rather than style choices.
Listed buildings and conservation areas may need consent for changes, even internal ones. If the work forms part of a loft conversion or a new opening, the stair may need to meet current standards for the new use, which is a design conversation rather than a like-for-like replacement.
Balustrades: the biggest visual lever
Timber, metal, glass and combinations each change how light and space feel. Slim profiles and open balustrades make a hallway feel wider; solid panels make it feel more enclosed. Handrail comfort matters daily, so test the profile and the finish rather than choosing from a photograph.
- Match the balustrade to the house: simple profiles usually suit period interiors.
- Consider how the balustrade meets the floor and landing; the junction shows.
- Check that the design still meets guarding requirements, including at the landing.
- Think about cleaning: spindles and glass need different routines.
Understair storage: the practical win
Drawers, cupboards and coat storage turn dead space into daily function. The stair's rake limits the usable depth, so plan doors and handles around the slope. Boot rooms, coat zones and utility storage fit naturally under the first flight, and a shallow full-height column often stores more than a deep low cupboard.
Ventilation and access matter if you are boxing in meters, pipes or a consumer unit. Keep the access panel reachable and labelled, and do not block ventilation paths that the house depends on.
Light and materials
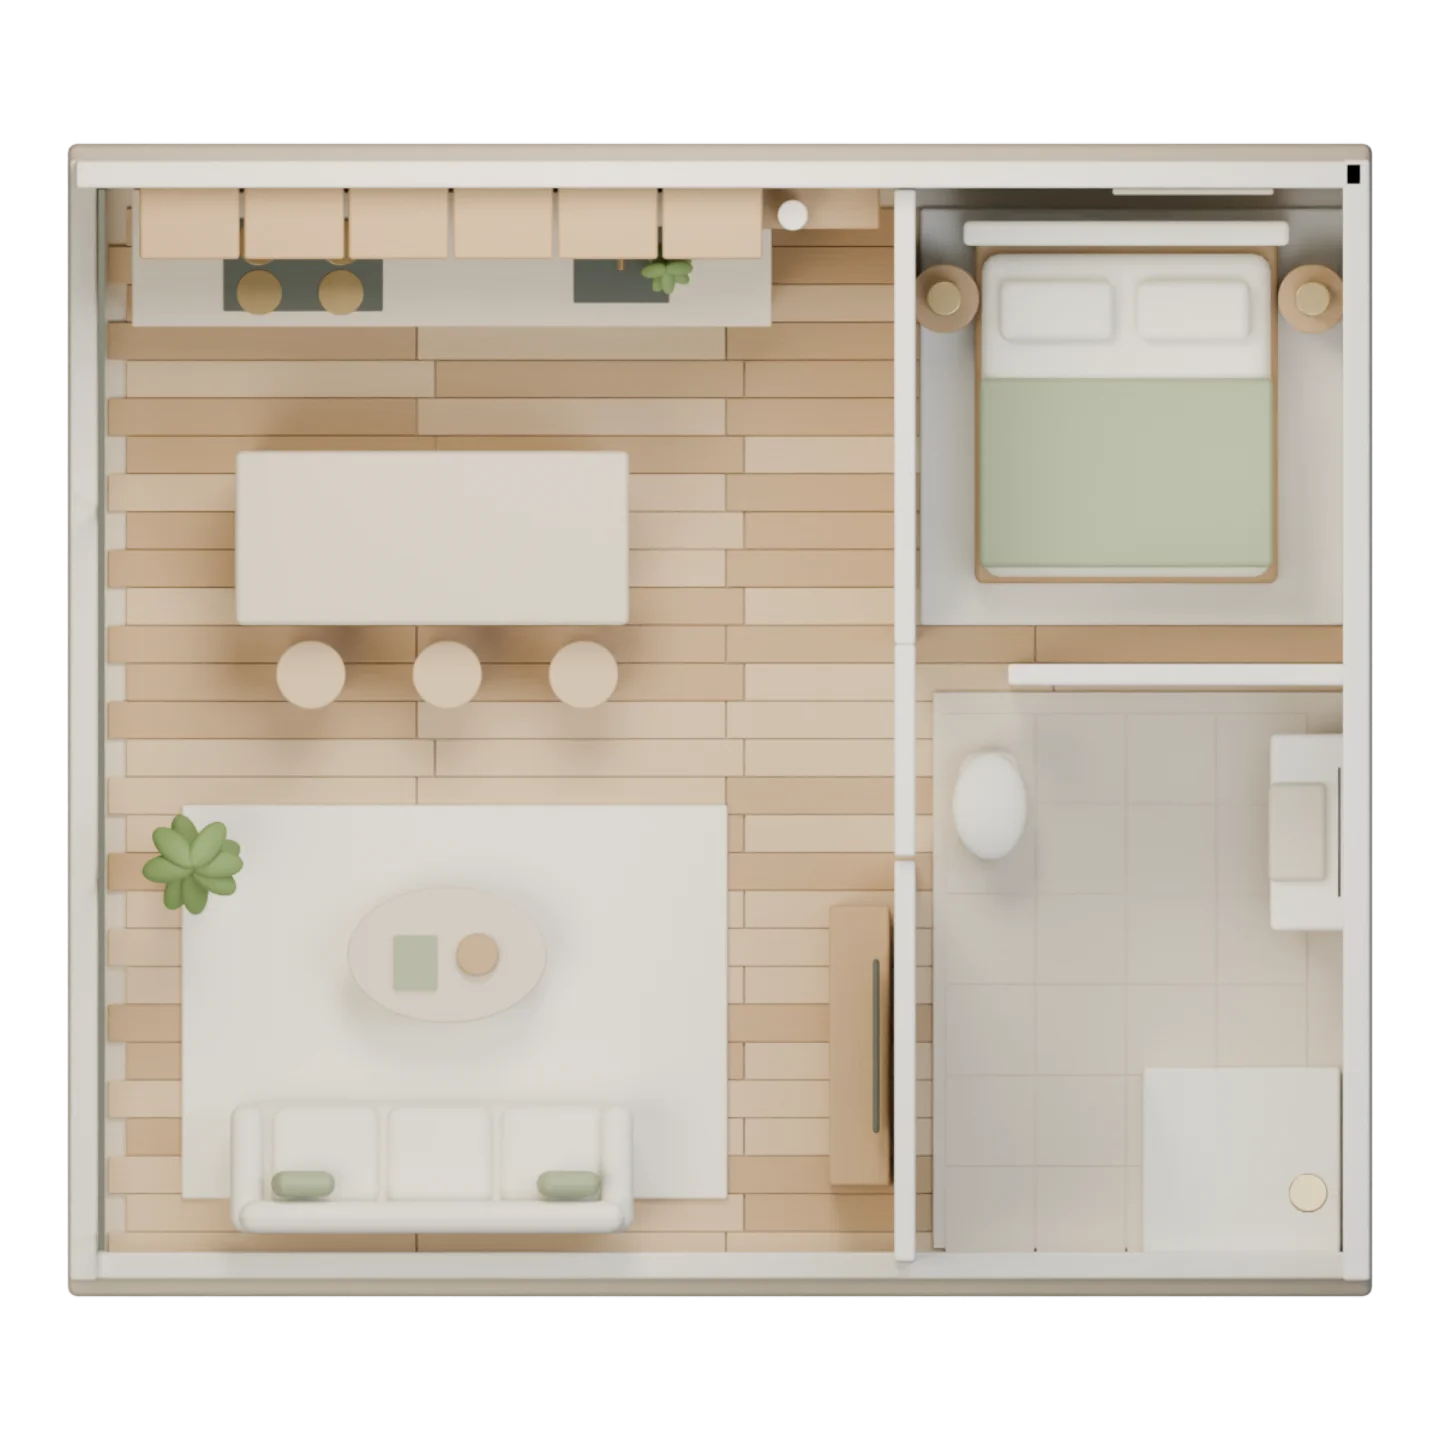
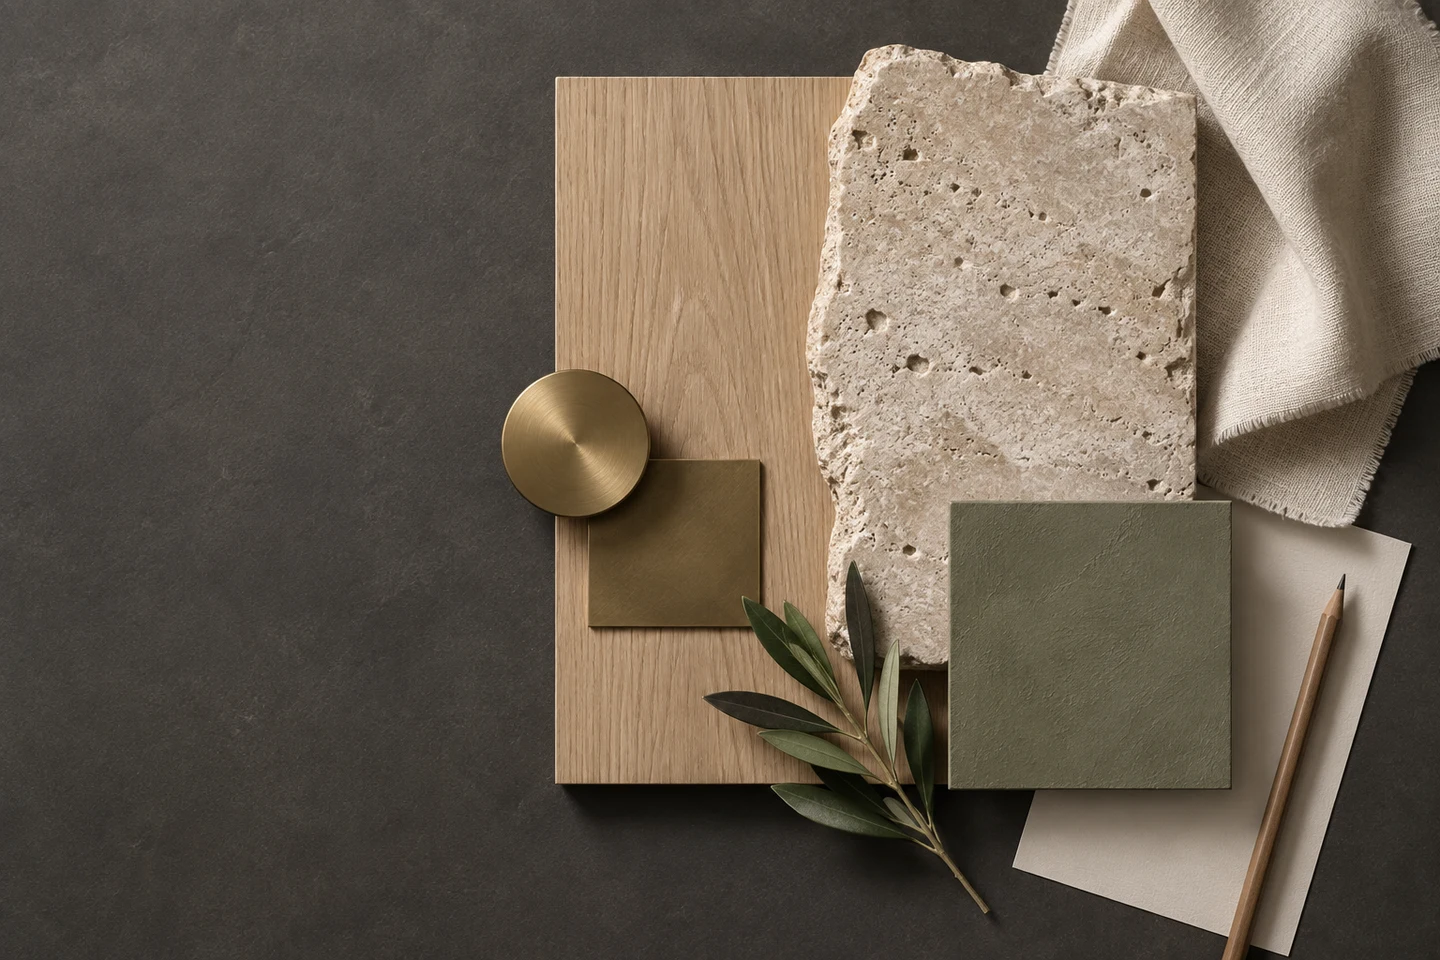
A rooflight or a glazed door can transform a dark hallway without changing the stair. Consider the paint colour of risers, treads and panelling as one scheme rather than three separate choices, and use the same colour family on the adjacent joinery for a calmer result.
Hard flooring and open stairs amplify noise, while soft furnishings and a carpet runner absorb it. If the hallway echoes already, plan the acoustic treatment at the same time as the visual one; both are easier before the decorating is finished.
Doing the work with the least disruption
A refurbishment can often be done without removing the stair; a replacement cannot. Site protection and dust control matter in a hallway because it is a main circulation route, and the work is hard to isolate. Sequence the stair with flooring and decorating so the new surfaces are not damaged later.
Allow for drying time if the stair is being painted or varnished. A staircase that is out of use changes how the whole house works, so plan the temporary route and the timing carefully, especially with children or anyone with mobility needs.
Cost drivers and value
Materials and joinery complexity drive cost more than size alone. Glass and metal balustrades cost more than a simple painted timber balustrade, and bespoke storage carries a premium over standard units. Storage joinery is priced by the unit and the finish, so compare like for like.
A well-lit, well-organised hallway improves the feel of the whole house, and buyers notice it immediately. It is one of the few places where improving what already exists can change the character of a home without moving a wall.
Frequently asked questions
Can I change the position of my staircase?
Sometimes, but it is a structural project that affects floors, headroom and services, and it needs building regulations approval. Replacing or reconfiguring a stair is usually considered as part of a wider ground-floor or loft plan.
What can I put under the stairs?
Coat storage, drawers, a boot room, a small desk or utility space are common. The usable depth follows the rake of the stair, and any electrical meters or pipes must stay accessible and ventilated.
Are glass balustrades suitable for family homes?
Yes, provided the glass and fixings meet the safety requirements and are installed correctly. Toughened or laminated glass in appropriate thicknesses is used, and the guarding gaps still have to comply.
The staircase is one of the few places where improving what exists can change the whole house. Fix the safety and layout first, then let the balustrade and storage do the visual work.
This article is general guidance, not structural or building regulations advice. Confirm stair geometry and guarding requirements with your local building control service.